yes indeed, the 8th of August is around the corner and my head is spinning around, i feel as though i am in a worm hole, running around like a headless chicken. if i do not get it all together and focus soon , i will realy get lost. i am not behind with my academic work , just that now i can feel the pressure rising.and now without a job for almost a month has been stressing. i will not lose faith.
i have been doing my tech work, yet at a slow pace. i have to finalise my hub and then get cracking on the presentation and everything else.
PeAcE!
Tuesday, July 19, 2011
Friday, June 10, 2011
FINAL WEEKS
MoRnINg....
it has been a while seens i have written about the weeks work...due to so much work both from tech and here at work....
these past few weeks have been mainly about finishing up on projects that i have started and then going back on past work to try and bring up the standard.
for this week i finalised the base drawings for the Eeerstestein project and have handed them to the technician and architect.....i can not wait to get to those stages so that i too can design structures, work out costruction details etc....
one of our sisterhood tasks for this month is to renovate , or should i day redecorate our bedrooms. it is really a fun task and i have decided to go the architect, interior designer root...with drawings, plans , elevations..colour schemes ..the whole works...it is exciting.
EESTESTEIN DRAWINGS


it has been a while seens i have written about the weeks work...due to so much work both from tech and here at work....
these past few weeks have been mainly about finishing up on projects that i have started and then going back on past work to try and bring up the standard.
for this week i finalised the base drawings for the Eeerstestein project and have handed them to the technician and architect.....i can not wait to get to those stages so that i too can design structures, work out costruction details etc....
one of our sisterhood tasks for this month is to renovate , or should i day redecorate our bedrooms. it is really a fun task and i have decided to go the architect, interior designer root...with drawings, plans , elevations..colour schemes ..the whole works...it is exciting.
EESTESTEIN DRAWINGS


honestly i am growing with my experience, it may be small in some elses eyes but for me this small step leads to that great step....
this week i slso started on one of the houses in bo kaap, with the as built drawings for the historical report for council.
EnJoY your weekend GuYs.....KiSsEs!

Wednesday, June 1, 2011
STUDIOWORK IMAGES
HOUSE SUE-DERICK DE BRUYN
STEEL CONSTRUCTION


steel framed construction with a combination of concrete-the best solution= tensile and compressive stength.
innovative and simple yet aesthetically pleasing home.
HOUSE KENNEDY - PETER RICH
TIMBER CONSTRUCTION


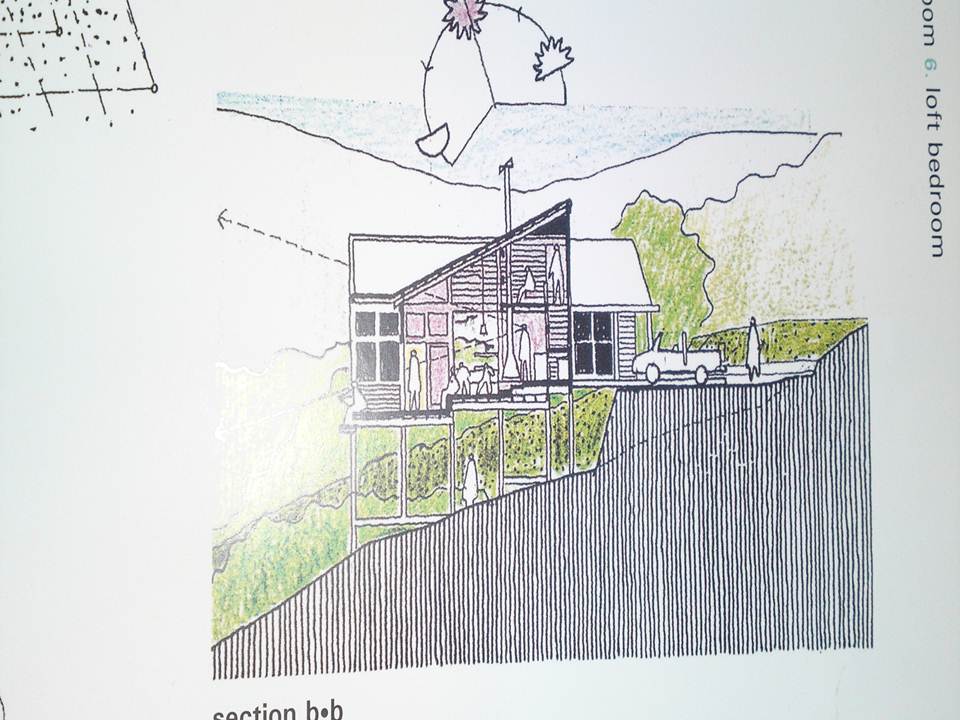
i feel that the architect wanted to interact with the enviroment with the chosen material. to create a mood, emotions and atmosphere calming and relaxing for the client, this i feel was achieved throught the natural materials used for the house. also the plans, sections indicate the orientation of the spaces, the interaction and uniting of spaces to create this unified whole.
REFERENCE
10+years, 100+buildings, architecture in a democratic South Africa
Ora Joubert (ed.)
kIsSeS.... :-)
PRINCIPLES OF STRUCTURE IN BUILDINGS

main loads causes by = GRAVITY ( live and dead loads), vertically downwards
= WIND (positve and negative loads) , mainly horizontal and multi directionl
REINFORCED CONCRETE
THE BEAM
concrete = compressive strength
steel = tensile strength
- together = combination =best result
reinforcing - adequate cover + 40mm
= bar has good grip to a body of concrete
= no danger of moisture causing corrosion and spalling
- cantilever = a projecting beam supported at one end
- force of the bending moment = a combination of the load and it's distance from the point of support.
- beams spanning across columns = rienforcing is added at right angles to these lines to resist against failure ( shear failure)
simple slab - smaller spans between supports
= no beams needed
mushroom - very economical
= for large areas of spaces with no complications
flat rib - development of mushroom slab
= allows longer spans in one direction
pick rib - beams pick up slab loads and covey them to columns
= slab becomes thinner
ribs - slab between ribs can be very thin
= resemble hollow slab
coffer/waffle slab - combination of slab and beam
= reasonable overall depth for spans
THE COLUMN
columns = transmit loads from the building to the foundations at given points.
slenderness ration of a column = ration of width or thickness to height = reinforcing needs to be added for a column to take on much more load.
column - one side is in tension and another in compression
= reinforcing is evenly and symmetrically placed = avoid buckling
- concrete columns and beams are much thicker than steel = juctions (structural elements0 for more rigid and secure.
- at junctions = reinforcing bars take bending moment loads
- at multi-storey buildings = at higher levels columns remain the same size as the lower level = standard size (formwork and finishes)
POPULARITY OF CONCRETE
concrete = fludity - may be moulded to variety of shapes
= pipes and services may be cast in
= finish - keeps its good appearance for longer
=inherent quality lasts indefinitely
= becomes harder and stronger with age
= natural material(sand and stone)
resistance to corrosion
ADVANTAGES OF FRAMED STRUCTURES
- steel and concrete frame replacing masonry or brick load bearing structure
- frame can span freater distances
-larger openings(internally and in hte envelope)
-no load bearing walls = maybe placed anywhere = flexibility in planning
- walls may be of any material (provide basic functions0
- lighter partitions = structural savings
STEEL STRUCTURES
governing principles of steel structure = concrete
- yet method of using some cases differs and overall appearance is very different
-steel = is a different type of material
= very strong structurally
= useful tensile qualities(better tensile, higher cost)
= because of stength -reads lighter and elegant
= by nature -flexible
= lower depth-to-span ratio than concrete
STRUCTURAL SHAPES/SECTIONS

- flat steel bar = easily bend
- steel ange will resist a moderate load yet vertical flange under compression will buckle
- resist = add another flange = channel
-more strength = I beam / H section beam - hot rolled sections, process of manufacture
columns = I/H section
trusses = combination of sections used
shorter beam spans = I section
LIGHT GUAGE SECTIONS

- refers to as cold rolled pressed or light guage
- forms = door jambs, in painted steel etc.
- for light loads and smaller spans
- former range from about 8-20mm thick, later average 2mm
- common = roof purlins, vertical sheet clading rails for industrial buildings
COMMON STRUCTURAL FORMS

- barcing or triangulation
- in steel because of smaller joints and flexibility of steel , trusses have to be braced
- rectangular arrangement of members with weak joint will stabilise with bracing
- two ties of bracing are lighter and less costly than one stiff brace = movement maybe in amy direction, therefore, prevented
- application = work out the tendency of movement first then arrange braced to act in tension
- purlins are placed at the jionts where the load is distributed to 3 memebers ar once
-lattice principle(interlaced structure or pattern) make up a prtial frame(entrance0
application = H sections
- stanchions = columns
- roof trusses need to take upward lift = wind, wight of structure is not as strong as the downward force.
- steel framed buildings have additional bracing to prevent movement or deflection in the overall structure.
-steel sheeting for roofing and cladding is profiled(corrugated)
= placed at the top and bottom of teh given depth to stabilise it along its length
= deeper the profile - greater the span
= thicker the sheet - greater the span
- most economical = arranges/ designs must be suitably combined
- principle then = construct the envelope of a thin spanning material, rests on a secondary maybe tertairy support system, rests on main structural frame, rests on columns, rests on foundations, rest on the earth.
- in concrete the lattice principle maybe used in two directions = space frame
depth-to-span ratio
solid I beam = 1:50
castellated beam = 1:40
lattice/space frame = 1:16-20
concrete = 1:12-15
ADVANTAGES OF STEEL
-quick site erection
- structural elements occupy less space
- large span-to-depth ratio
- lighter overall weight than concrete
- elegant and aesthetically apealing
recycleable
DISADVANTAGES OF STEEL
- corrosion from moisture is a problem
- maintenance cost problem
- fire will weaken stel cause to collapse
- movement is more
- quite noisy
REFERENCE
PRINCIPLES OF STRUCTURE IN BUILDING
BY MIKE RODSETH
kIsSeS.... :-)
Friday, May 20, 2011
THINKING TIME
oK....
its time for me to choose...but for now ill just keep it all to myself
HeLL o....EvErYoNe
this week was nothing more then a continution of last week, seems like the days are getting longer but there is not much interest. went out to measure another house in Bo Kaap. 76 dorp street. it was good to go out and the house was yet another historical site. the materials, teh technology and construction of the past leaves much to learnt for us. i must say though that i am learning much about autocad as it has been an uphill problem for me. it is not in anyway easy been a student just been through into the professional world. yet what i have learnt is that to speak is always the best option.
HOUSE IN BO KAAP

its time for me to choose...but for now ill just keep it all to myself
HeLL o....EvErYoNe
this week was nothing more then a continution of last week, seems like the days are getting longer but there is not much interest. went out to measure another house in Bo Kaap. 76 dorp street. it was good to go out and the house was yet another historical site. the materials, teh technology and construction of the past leaves much to learnt for us. i must say though that i am learning much about autocad as it has been an uphill problem for me. it is not in anyway easy been a student just been through into the professional world. yet what i have learnt is that to speak is always the best option.
HOUSE IN BO KAAP

kIsSeS..... :-)
Thursday, May 19, 2011
PAUL RIGHINI THINKING ARCHITECTURALLY : CHAPTER 9 - LANGUAGE AND THE PROBLEM OF SEMANTICS
PART THREE: WINDOWS
- THE MOST IMPORTANT SINGLE ELEMENT ON A FACADE
EARLY SETTLEMENT:
- windows arranged in regular rhythms, often based on formal proportioning systems.
GEORGIAN:
- british great influence in making and organisation of windows.
- double sliding shash = english window
- new law = timber frame be set into the wall = visisble components made slender
VICTORIAN:
- double action, sliding sash = universal window
- later full pane windows became popular
- larger glass panes were available
- symmetry was disregarded and teh bay window became increasingly popular
- asymmetry and picturesque compositions dominated the style.
EDWARDIAN:
- tudor revival = an increase of exposed timber on the exterior walls.
MODERISM:
-technology had greatly increased the size of window panels
-windows occupy a greater proportion of the wall
- free plan = windows became specialised walls
PART FOUR : FRONT DOORS:
EARLY SETTLEMENT:
- entrance door next to teh gable
- most important decorativr element in the facade, set in its centre.
- commonl known = "stable doors"
- above door is a fanlight
GEORGIAN:
- centrally placed with elaborate fanlight
- composition of doorway based on the orders = corinthian, ionic and doric
VICTORIAN:
- evolved from late georgian style
- typified by heavier mouldings around the openings
- various architectural styles and disregard for symmetry
- late style = marked by the arts and crafts revival
EDWARDIAN:
- trends = neo baroque, arts and crafts, neo georgian
MODERNISM:
- undeco rated planar elements, usually brightly coloured = announce special status
- often off centre piviot doors,under stated frames
PART FIVE : STAIRS
EARLY SETTLEMENT:
- not to be a feature = very simple
- mainly at the back close to the kitchen
GEORGIAN:
- expressed in simple, elegant forms
- offered some grandeur yet with economy of space
- main stylistic pre - occupations = lighten all the members
VICTORIAN:
- substituted by balusters of extremely large proportions
- most of teh period = both cast iron and lathe turned timber commonly used
- later= stringers became more massive and rounded and often incorporated decorative fretwork
- timber panneling = storage under the stair
EDWARDIAN:
- not a separate element = incorporated into the structure
- stringer closed, stairs visually heavier or more solid
MODERNISM:
- development of steel and reinforced concrete = profound influence
- variety of modern materials = substitute conventional balustrades
- some buildings = sculptural element in the compaition of the spaces
- movement as a primary ordering structure in spatial terms = ramps alternative
- spatial indentity of each individua element is often a characteristic feature.
PART SIX : FIRE PLACES
EARLY SETTLEMENT:
- generally situated in teh kitchen
- most homes had relatively plain kitchen hearths
GEORGIAN:
- simple fire places reflected the classical orders
- characterised by classical motifs, symmetry and a fairly wide mantel shelf
VICTORIAN:
- principles of the georgian fire place came into play
- change = development of a register grated
- rooms centred aroud the fire place
EDWARDIAN:
- chimney pieces either = art nouveau or tudor influence
- range = been decorated to much plainer brick built english inspired fittings
MODERN:
- clean rationalism replaced ornamentation
- aesthetics determined by effective functioning
- effectively became a hole in the wall with some idaptations = structurally more fanciful fire places
PART SEVEN : SUMMARY
key ordinary elements = spaces, planes, fenstration etc. = most obvious and easily recognisable differences in the way architects detail buildings at different phases of architectural history.
- look at how technology is used to appreciate how buildings are detailed
- also standard situations that require special attention
- recognise the special circumstances that need to be particularised
- details acccur thoughout a building and each and every one has to be considered and designed
- wall and ceiling meet = cornices
- walls and floor meet = skirtings
- windows and doors formed in walls
- buildings touch the earth = plinths
- buildings touch the sky = roof
- roof meets walls = fascias
- walls meet walls (stairs , fireplaces , fittings )
KiSsEs... :-)
Tuesday, May 17, 2011
PAUL RIGHINI-THINKING ARCHITECTURALLY. CHAPTER 9: LANGUAGE AND THE PROBLEM OF SEMANTICS
PART TWO: SPACE ENCLOSING AND DEFINING SYSTEMS
ENCLOSING : DEFINING :
= space enclosed = space penetrated
="room" - distinct realms = "space" spatially loose
quality = connecting
= separate inside from outside = merge inside from outside
= spatial contained limits = define space= lmitless
= subject to gravity = appears not to respond
to gravity
to gravity
= representational = abstract
= panes individual = viewed all sides
= light sources visible = hidden light sources
= joined components = distinct components
= framed and edged = spatially separate
= recognisable openings = openings are " gaps"
= hierachically ordered = equal in status not ordered
= continuity of surface = continuity of idea not
surface
surface
= articulation of relationships = articulation not joining
of elements = positive elements = relationship
between components
between components
= openings = primary elements = frame / panels = primary
THE DIFFERENT ATITUDES TO WORKING WITH SPACE:
- Introduce to some of the differences in the visual vocabulary of buildings.
- spatial systems also manifest as the details which are fashioned with these concerns in mind.
- construction gives rise to detail
( suppresses, minimised, exaggerated or supplemented )
- details occur = openings , on edges , at ends and at junctions
- degree of connection = experience of a building.
MWAAH... :-)
PAUL RIGHINI-THINKING ARCHITECTURALLY. CHAPTER 9: LANGUAGE AND THE PROBLEM OF SEMANTICS
PART ONE: INTRODUCTION
SEMANTICS = the branch of linguistics and logical concerned with meaning.
= the meaning of word
= the study of meaning that is used by humans to express themselves through language.
WHY BUILDINGS LOOK THE WAY THEY DO...?
designing buildings = deal with certain programmatic, enviromental and social issues
- people judge buildings aesthetically = primarily with how buildings look
aesthetic descriptions = proportion, composition, scale, visual wieght and contrast.
assemblages = dealing with practical limitations, particular spatial requirements and other limitating factors
= dominate the spatial composition
- assemblages have to be skilfully handled at a visual as well as at a practical level.
- function = consider how something will look therefore - aesthetically pleasing form that works.
totality of a building
= result of assemblage of its part = elements
- therefore be composition = know with which element we compose.
- relation between horizontal and vertical planes serve as a basics for an aethetic response.
GERMAN INTERNATIONAL PAVILION:
= deals with interconnection between outer and inner spaces. spatial distribution of the walls as planes. interacting relations of horizontal plane surface. constructed from crafted planes of different materials.
principle of movement as a structuring idea in architecture:
- moving through space = structuring idea = used to order space.
composition = relationships within the framework as it is about relationship from a single view
building experienced as a unified whole = issue of unity must be governing or primary.
" quality of an idea" = applying principles of compostition to substitute.
= compositional considerations simply facilitate our experience of the buildings as a
unified whole.
concerne for unity = architectural composition different from a haphazard arrangment with an incomplete idea = need order.
issue of unity = central or focal idea be apparent and dominant.
FORM =visually applying if composition and proportioning is property considered.
visually interesting buildings = good spatial proportion and the proportion between elements and relationship
between elements
= introduction of contrast and variety
= good proportion = good contrast - requires judgement and restraint
- define ideas and orders ideas
- proper treatment of solid and void
Fenstration = contrast
- contrast of light and shade, difference in colour, tone , texture and shadow
BEAWARE= aesthetic consequences of functional and pragmaic decisions.
KISSESS...... :-)
Monday, May 16, 2011
FINALLY
yep finally things are working out with blogger.......but im not complaining though had a busy friday...!
HeLLo EveRyOnE..!
last week went to a site visit in an area called eersterstein in big bay...what an easthetically pleasing enviroment, it is tranqual and relaxing. cape town is truly a beauty, a work of art. now i really had a wake up call as to explore places and investigate the architecture my city has to offer before going off to teh internet and books to find international precedent, architecture is felt and seen in my opinion.

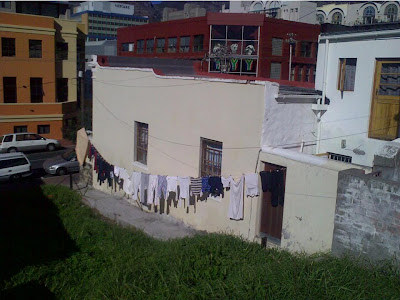
at work i have been working on the as built drawings for the houses in bo kaap that the city has to renovate before selling. no the last one was a sticker, i was not on site and all i had to help, which was not much help , was an as built drawing from 2001 and a few pictures of the house.what a challenge.

HeLLo EveRyOnE..!
last week went to a site visit in an area called eersterstein in big bay...what an easthetically pleasing enviroment, it is tranqual and relaxing. cape town is truly a beauty, a work of art. now i really had a wake up call as to explore places and investigate the architecture my city has to offer before going off to teh internet and books to find international precedent, architecture is felt and seen in my opinion.
BIG BAY

at work i have been working on the as built drawings for the houses in bo kaap that the city has to renovate before selling. no the last one was a sticker, i was not on site and all i had to help, which was not much help , was an as built drawing from 2001 and a few pictures of the house.what a challenge.
MY DRAWING AND ONE OF THE PICTURES


EnJoY the ReSt of the WeEk ....! :-)
Friday, May 6, 2011
QUIET WEEK
mOLwenI....!
the week has been slow indeed. learnt some new treats on cad with regards to plotting and creating a view port...thats about it ....the week been short did not leave much time for new work and with the hand in today ...work was neglected. for the duration of the week i was busy continuing on last weeks work but came to a stop as on of the houses i was not on site and the were no measurements provides...
lucky i have figured it out and am working on the unknown...difficult.


the week has been slow indeed. learnt some new treats on cad with regards to plotting and creating a view port...thats about it ....the week been short did not leave much time for new work and with the hand in today ...work was neglected. for the duration of the week i was busy continuing on last weeks work but came to a stop as on of the houses i was not on site and the were no measurements provides...
lucky i have figured it out and am working on the unknown...difficult.


this week has also been quiet from my supervisors side...im getting worried.....we seem distant and thats not a good thing.
enjoy the weekend guys.. :-)
Thursday, May 5, 2011
CHAPTER 8-MODERNISM: THE BEGINNINGS OF A NEW LANGUAGE
PART SEVEN: THE SEARCH FOR ORDER
the need for order in architecture is a fundemental one
- modern architecture = engaged on a search for a formal international opinion and came to the conclusion that a formal opinion might not only be impossible but irrelevant.
- search for order = search for "appropriatness"
= architecture of "place"
concerns of modern architecture:
- buildings must relate to teh climate
- buildings must relate to teh people who will inhabit it.
- buildings have to be useful and usable not subject to outside aesthetics
architects need to make a virtue of necessity = broader consciousness regarding environment and place-making.
meanings of order:
- condition in which every part/unit is in its right place = relationship between elements/components
-way in which elements/components are arranged/organised
-imply a hierachy in the way in which things are arranged
- refer to sequences
-refer to assemblages/how things are brought together = elements joined/connected
-architecture is a physical = spatial phenomenon and ordering of space is the most fundamental architectural activity.
-introduces logic
-"function" is an important ordering principle yet its expression is related to "placeness" not some abstract and arbitrary reference.
=order is a way of starting physical parameters within which the building evolves -constraints, problems evolve= ordering ideas.
=construction - limitations and opportunities = order space
= order subordinated - building experienced as not based on good sense.
= order in human settlements originate from patterns - design clues on how the space maybe structured
a designer recognises the possibility of order and develops an argument for this perception through the development of the design.
Wednesday, May 4, 2011
CHAPTER 8-MODERNISM: THE BEGINNINGS OF A NEW LANGUAGE
PART SIX: ROBERT VENTURI
- Venturi's vision was a reflection of a generation that despised impressive pretensions and anything it percieved to be destructive or overblown.
his declaration:
- prefers the complexity and contradiction in architecture
- prefers mixed elements rather than pure
- messy vitality over obvious unity
- prefer "both-and" rather than "either-or"
Venturi began to look, unblinkingly and without moralising, at the way we were.
- instead of turning away on the common enviroment in our towns/areas, learn to accommodate them and improve them on their own terms.
- Venturi's invitation to incorporate popular culture has had negative and positive consequences for the ordering and structuring of architecture.
POSITIVE = architect reconnect to the history of ideas and formal references
= buildings are for people- appreciate cultures not remanticise them.
NEGATIVE= the rebirth of "style" as an architectural issue
= now aesthetics in architecture has becomeuseful and valuable - product of sudden change and
excess.
- his idea and american popular culture has been applied by the mass = local traditions in other parts being substituted.
- Venturi's vision was a reflection of a generation that despised impressive pretensions and anything it percieved to be destructive or overblown.
his declaration:
- prefers the complexity and contradiction in architecture
- prefers mixed elements rather than pure
- messy vitality over obvious unity
- prefer "both-and" rather than "either-or"
Venturi began to look, unblinkingly and without moralising, at the way we were.
- instead of turning away on the common enviroment in our towns/areas, learn to accommodate them and improve them on their own terms.
- Venturi's invitation to incorporate popular culture has had negative and positive consequences for the ordering and structuring of architecture.
POSITIVE = architect reconnect to the history of ideas and formal references
= buildings are for people- appreciate cultures not remanticise them.
NEGATIVE= the rebirth of "style" as an architectural issue
= now aesthetics in architecture has becomeuseful and valuable - product of sudden change and
excess.
- his idea and american popular culture has been applied by the mass = local traditions in other parts being substituted.
Venturi's recognition of complexity and the respect for what exists creates a necessary counteract to the severely destructive exaggerated observance of cpntemporary urban renewal which has brought many towns to the edge of catastrophe.
CHAPTER 8-MODERNISM: THE BEGINNINGS OF A NEW LANGUAGE
PART SIX : CHRISTOPHER ALEXANDER
- realised that architecture had to embrace broader social parameters.
- he argued the predominant belief that the physical enviroment had very little effect on behaviour, and was not important socially.
- identifying that in a modest manner, consideration of psychological issues would lead to a major revision of enviroment.
- culture is a system of standard situations with required spatial setting = "patterns"
this objectives lead:
- architects to broaden the base of their concern
- focus on the psychological and social demands of people as significant issues in a relevant architecture.
- pattern = defined in terms of " function" rather than "geometry"
- architecture relevant to local people = another way in which architecture could be ordered, namely through suitable technology and teh use of local space types that are meaningful to people.
work highlighted:
- the need to work within enviroment in which people have developed their own, cost effective solutions.
- realised that architecture had to embrace broader social parameters.
- he argued the predominant belief that the physical enviroment had very little effect on behaviour, and was not important socially.
- identifying that in a modest manner, consideration of psychological issues would lead to a major revision of enviroment.
- culture is a system of standard situations with required spatial setting = "patterns"
this objectives lead:
- architects to broaden the base of their concern
- focus on the psychological and social demands of people as significant issues in a relevant architecture.
- pattern = defined in terms of " function" rather than "geometry"
- architecture relevant to local people = another way in which architecture could be ordered, namely through suitable technology and teh use of local space types that are meaningful to people.
work highlighted:
- the need to work within enviroment in which people have developed their own, cost effective solutions.
CHAPTER 8-MODERNISM: THE BEGINNINGS OF A NEW LANGUAGE
PART FOUR : ALDO VAN EYCK
- Van Eyck's point of departure is held in his statement : "whatever space and time mean - place and occasion mean more."
- he questioned the validity of accepted architectural concerns and argued for a major refocus on priorities = the idea of "place" and "occasion" meant more to human beings then did "space" and "time".
- what he did was use a centralised spatial system together with a decentralised one, and by successfully combining these, he created a new spatial order.
- took the idea of "movement" and developed it into "place".
he organised space by using the metaphor of "street".
= conceptualised the street as a series of places that encourage interaction.
- WEESHUIS = his concern to make the building appropriate for children is fundamental to his design and affects everything about the complex.
= anticipated an architecture in which the social programme influences the con ceptualisation and ordering of space.
- Van Eyck's point of departure is held in his statement : "whatever space and time mean - place and occasion mean more."
- he questioned the validity of accepted architectural concerns and argued for a major refocus on priorities = the idea of "place" and "occasion" meant more to human beings then did "space" and "time".
- what he did was use a centralised spatial system together with a decentralised one, and by successfully combining these, he created a new spatial order.
- took the idea of "movement" and developed it into "place".
he organised space by using the metaphor of "street".
= conceptualised the street as a series of places that encourage interaction.
- WEESHUIS = his concern to make the building appropriate for children is fundamental to his design and affects everything about the complex.
= anticipated an architecture in which the social programme influences the con ceptualisation and ordering of space.
CHAPTER 8-MODERNISM: THE BEGINNINGS OF A NEW LANGUAGE
PART THREE : LOUIS KAHN ( 1901 - 1974 )
- was the product of a formal architectural education = architectural educator
- YALE ART GALLERY = " how we build" - ordering ideas within architecture
his fascination with making buildings with care is an essential characteristic of all his work.
- "served" and "servant" spaces = understanding the way in which spaces could be thought about.
- introduced a hierachical order in space
- different spaces = indentified with different activities
- UNITED STATES CONSULATE BUILDING IN LUANDA = his major objective became a principle ordering idea (control of glare), also a primary expressive element in his building.
characteristics of his work:
- geometrically, rigorously ordered
- spatial hierachies based on function = notion of "served" and "servant" spaces
- fascination with the idea of light as an order
- work is excellently constructed, attention to detail, strong sense of presence. a love for the expression of constructional technology.
- a fascination with understanding the programe of the building as the primary generator of teh governing idea or order = understanding what a thing wants to be as the beginning of form.
kahn's words:
- " the architect considers the inspiration before he can accept the dictates of the space desired ."
- " form inspires design."
reflects of work :
- a search for the essence of a building
- the formal means of expressing conceptual understanding
- was the product of a formal architectural education = architectural educator
- YALE ART GALLERY = " how we build" - ordering ideas within architecture
his fascination with making buildings with care is an essential characteristic of all his work.
- "served" and "servant" spaces = understanding the way in which spaces could be thought about.
- introduced a hierachical order in space
- different spaces = indentified with different activities
- UNITED STATES CONSULATE BUILDING IN LUANDA = his major objective became a principle ordering idea (control of glare), also a primary expressive element in his building.
characteristics of his work:
- geometrically, rigorously ordered
- spatial hierachies based on function = notion of "served" and "servant" spaces
- fascination with the idea of light as an order
- work is excellently constructed, attention to detail, strong sense of presence. a love for the expression of constructional technology.
- a fascination with understanding the programe of the building as the primary generator of teh governing idea or order = understanding what a thing wants to be as the beginning of form.
kahn's words:
- " the architect considers the inspiration before he can accept the dictates of the space desired ."
- " form inspires design."
reflects of work :
- a search for the essence of a building
- the formal means of expressing conceptual understanding
Tuesday, May 3, 2011
CHAPTER 8-MODERNISM: THE BEGINNINGS OF A NEW LANGUAGE
PART TWO : LE CORBUISER( 1887 - 1965 )
the DOM - INO SYSTEM = implicated that it was possible to think about walls in a completely different way-highlighting structural independence.
- walls and its components could reflect functions much more= form follows function
- movement functions as order = distinction between movement through space together with structure and enclosure.\
features of dom-ino system:
structure = demands of gravity and the laws of statics
enclosure = determined by activity and nature of spatial definition.
movement = distint activity type, movement is a structure.
1921 Le Corbusier was described as:
1. columns raised the building
2. roof garden
3. free- plan
4. long window
5. free facade
- these features resulted in freedom gained by separating out the movement, structural and encloseing functions of a building.
- attempt to find an easthetic language= used primary forms and colours, which considered to be fundamental components of form
- geometry should be an underlying discipline in art and a means by which order and clarity could be preserved.
new orders that emerged as a result of Le Corbusier's work:
logic - buildings = product of spatial and formal logic
function - buildings = work organisationally
- structure
- enclosure
-movement
geometry
- several architects successfully demonstrated the significance of technology in ordering space and this ultimately led to the development of an aesthitic based on technology.
- later = replaced the white machine aesthetic and reflected a move towards an easthetic that was much more direct and accessible, less abstract and moe viable in terms of construction.
the DOM - INO SYSTEM = implicated that it was possible to think about walls in a completely different way-highlighting structural independence.
- walls and its components could reflect functions much more= form follows function
- movement functions as order = distinction between movement through space together with structure and enclosure.\
features of dom-ino system:
structure = demands of gravity and the laws of statics
enclosure = determined by activity and nature of spatial definition.
movement = distint activity type, movement is a structure.
1921 Le Corbusier was described as:
1. columns raised the building
2. roof garden
3. free- plan
4. long window
5. free facade
- these features resulted in freedom gained by separating out the movement, structural and encloseing functions of a building.
- attempt to find an easthetic language= used primary forms and colours, which considered to be fundamental components of form
- geometry should be an underlying discipline in art and a means by which order and clarity could be preserved.
new orders that emerged as a result of Le Corbusier's work:
logic - buildings = product of spatial and formal logic
function - buildings = work organisationally
- structure
- enclosure
-movement
geometry
- several architects successfully demonstrated the significance of technology in ordering space and this ultimately led to the development of an aesthitic based on technology.
- later = replaced the white machine aesthetic and reflected a move towards an easthetic that was much more direct and accessible, less abstract and moe viable in terms of construction.
CHAPTER 8-MODERNISM: THE BEGINNINGS OF A NEW LANGUAGE
PART ONE : INTRODUCTION
an architect - explores ways of creating a vocabulary of forms.
as an architectural student i have to understand, that unlike me, few people think about architecture. yet most importantly people feel it- now that is were i have to focus, creating feelings.
INFLUENTIAL ARCHITECTS IN THE TWENTIETH CENTURY
Le Corbusier - most influential architect in promoting ways of thinking and working with form
pioneered the development of a new vocabulary of form.
Louis Khan - brought order to form with classical assumptions
shifted focus to the idea of the programme as a major ordering idea.
Aldo van Eyck - challenged formal pre-occuptions in favour of an architecture that was " place" related and
contextual.
able to work with the idea of teh social programme in a significant way and reflected the
concern of his associates
Christopher Alexander - challenged formal pre-occuptions in favour of an archtecture that was
" place" related and contextual.
establish rationale for insisting that it was necessart for buildings to reflect
social agenda's.
Robert Venturi - recommended an architecture based on popoular culture as a point of reference.
challenge the assumptions of the modernist;s old guard.
characteristics of modern buildings that distinguish from previous periods:
1. reflects a different attitude to space ( architecture is space )
2. the idea of a relarionship between form and function.
3. movement as an ordering idea
4. the social agenda
5. attitudes to technology from craftsmanship to industrialisation
6. historical precedent no longer served basic development of form for some time
an architect - explores ways of creating a vocabulary of forms.
as an architectural student i have to understand, that unlike me, few people think about architecture. yet most importantly people feel it- now that is were i have to focus, creating feelings.
INFLUENTIAL ARCHITECTS IN THE TWENTIETH CENTURY
Le Corbusier - most influential architect in promoting ways of thinking and working with form
pioneered the development of a new vocabulary of form.
Louis Khan - brought order to form with classical assumptions
shifted focus to the idea of the programme as a major ordering idea.
Aldo van Eyck - challenged formal pre-occuptions in favour of an architecture that was " place" related and
contextual.
able to work with the idea of teh social programme in a significant way and reflected the
concern of his associates
Christopher Alexander - challenged formal pre-occuptions in favour of an archtecture that was
" place" related and contextual.
establish rationale for insisting that it was necessart for buildings to reflect
social agenda's.
Robert Venturi - recommended an architecture based on popoular culture as a point of reference.
challenge the assumptions of the modernist;s old guard.
characteristics of modern buildings that distinguish from previous periods:
1. reflects a different attitude to space ( architecture is space )
2. the idea of a relarionship between form and function.
3. movement as an ordering idea
4. the social agenda
5. attitudes to technology from craftsmanship to industrialisation
6. historical precedent no longer served basic development of form for some time
Friday, April 29, 2011
SHORT AND SWEET
mOloweni....HeLLo!
this week was short due to the public holidays ....and that means everyone is in holiday mood, no interest in work ...no no no. but i had to push myself...
im still working on the as built drawings for teh houses in bo kaap....and went back to one of the schedules just to finish up and get ready for print.
yet the bad news of the week...i was planning to go on a revit course next week but it has been cancelled due to the low number of people who applied now i have to wait until next time but i will not just sit around....have another course coming up....one has to go out their and better their skills to stay in the game...
off to church now and get busy with the things of God....life has to have balance..
kiSSeS.. :-)
this week was short due to the public holidays ....and that means everyone is in holiday mood, no interest in work ...no no no. but i had to push myself...
im still working on the as built drawings for teh houses in bo kaap....and went back to one of the schedules just to finish up and get ready for print.
yet the bad news of the week...i was planning to go on a revit course next week but it has been cancelled due to the low number of people who applied now i have to wait until next time but i will not just sit around....have another course coming up....one has to go out their and better their skills to stay in the game...
off to church now and get busy with the things of God....life has to have balance..
kiSSeS.. :-)
Thursday, April 21, 2011
LONG BRIDGE BACK TO THE PAST
HAPPY AND BLESSED EASTERS EVERYONE...!
this short week (thank God) has gone by so slowly...well after the site visits and measuring up of the houses in Bo Kaap i started this week with the as built drawings....which have been taking me forever, and to make enlarge matters i have been issued with more houses to draw......looking forward to that as it is helping me improve my cad skills and layers.....last year i had a hard time with it...

next week is going to be an empty week as everyone seems to be going on leave....but my leave time is saved up for a very special occasion, hopeful it will go through and i will inform everyone asap....i cant wait -its to strength the construction of the future natalie -THE ARCHITECT.......i love this art....its not a job or a career but my life.....
kisses... : -)
this short week (thank God) has gone by so slowly...well after the site visits and measuring up of the houses in Bo Kaap i started this week with the as built drawings....which have been taking me forever, and to make enlarge matters i have been issued with more houses to draw......looking forward to that as it is helping me improve my cad skills and layers.....last year i had a hard time with it...

next week is going to be an empty week as everyone seems to be going on leave....but my leave time is saved up for a very special occasion, hopeful it will go through and i will inform everyone asap....i cant wait -its to strength the construction of the future natalie -THE ARCHITECT.......i love this art....its not a job or a career but my life.....
kisses... : -)
Wednesday, April 20, 2011
MY COMMENTS ON OUR CLASS BLOG LINKS
Some advice on the design process
Natalie Mdonga said...
its funny how I as a student what to do everything right and am so afraid of my thoughts yet as in the video, my life is where I have to draw information from and also put it together. Further more, sketched-and keep at it, as there the first solution is not the only one and putting information together is good.
Dutch Profiles: Rem Koolhaas
Natalie Mdonga said...
Interesting architect, or should I say thinker-starchitect. It is about analysis and research, this means thoroughly critical researching and thinking- analysis everything, always go back and redesign, find other ways.
One thing that got my attention was that he said as an architect he is there to change the situation...
One thing that got my attention was that he said as an architect he is there to change the situation...
Great Architects - Peter Zumthor - 2009 Pritzker Prize Laureate
Natalie Mdonga said...
Firstly love the idea, the concept and the building. Bathing born of the mountain- that was his conceptual idea and he took it through every thought process. What I think was important was the fact that he focused on the function and not the immediate aspects at hand.
Movement through different spaces, interplay of openings, blending into the landscape...it all came together.
Movement through different spaces, interplay of openings, blending into the landscape...it all came together.
Subscribe to:
Posts (Atom)